
Address
6372 74th Street, Middle Village, NY
Price
$ 2,500,000
Property Attributes
- MLS#964215
- TypeSingle Family
- Listing Status Active
- CountyQUEENS
- CityMiddle Village
- Zip11379
- StyleModern
- Year Built1940
- Taxes$ 10631
- Price$ 2,500,000
- Bedrooms3
- Full Bathrooms3
- Half Bathrooms1
- Sqr Footage3350
- Lot Size0.0826 Acres
Data Source:
Listings courtesy of OneKey® MLS as distributed by MLS GRID
Property Description
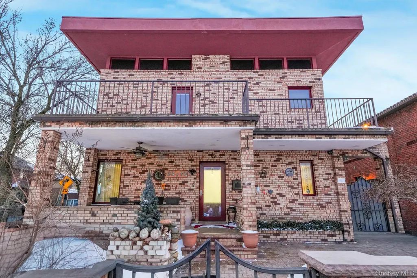
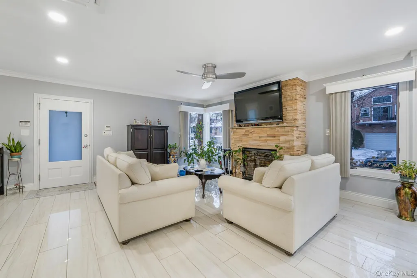
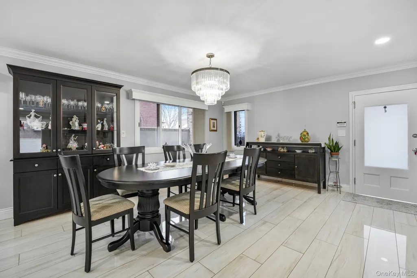
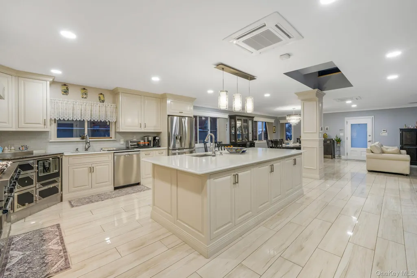
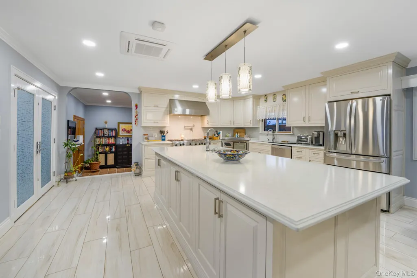
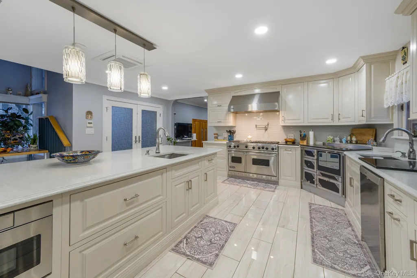
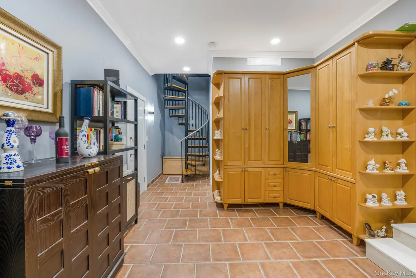
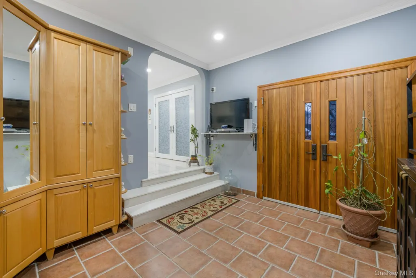
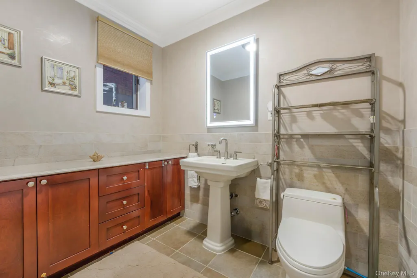
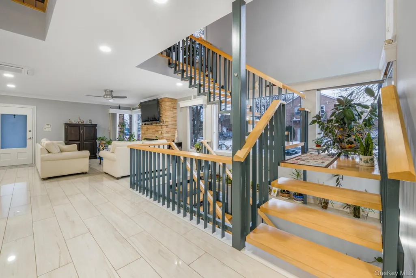
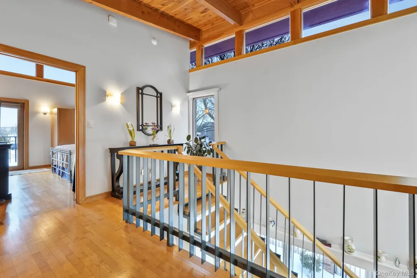
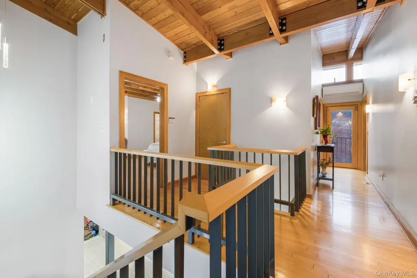

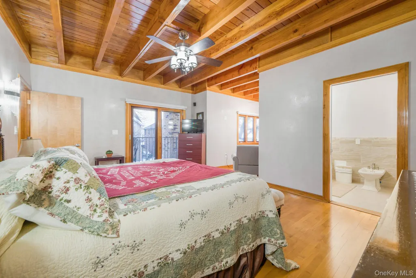
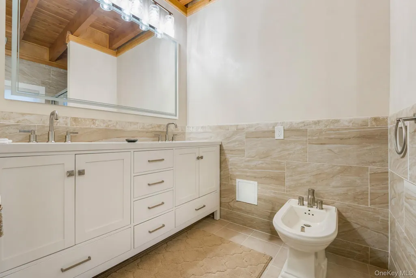
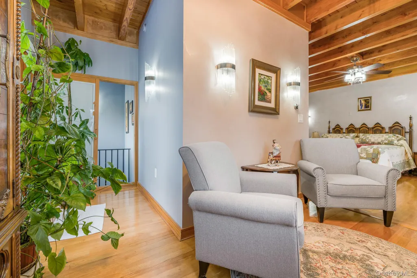
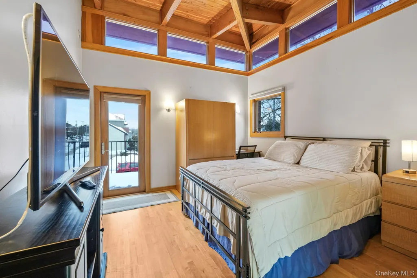
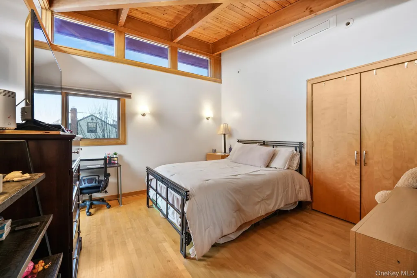
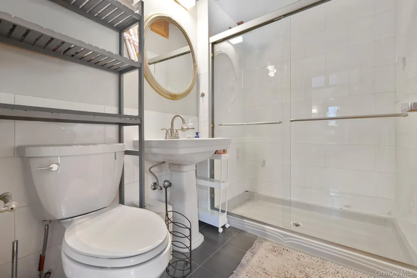
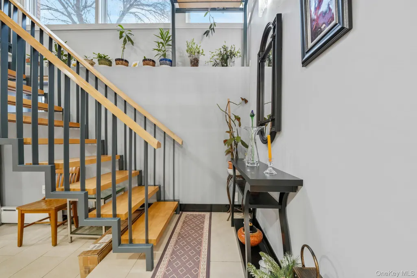
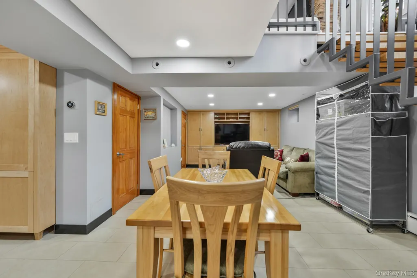
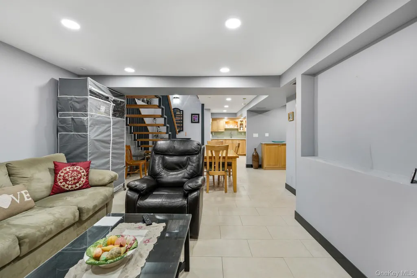
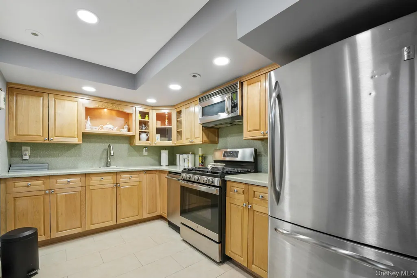
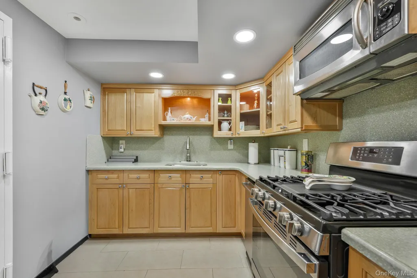
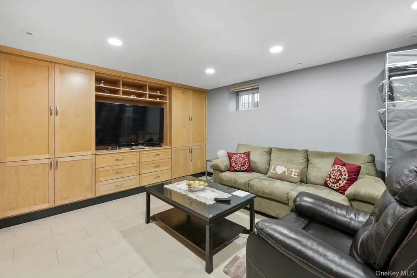

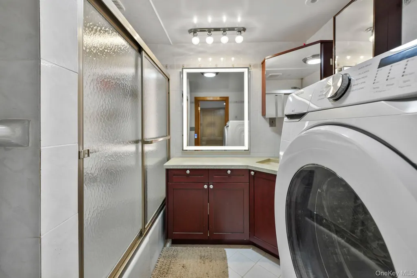
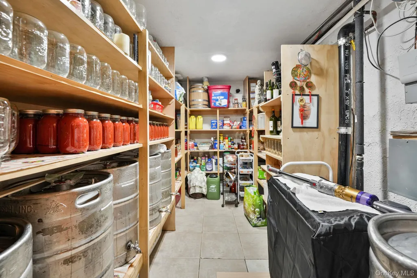
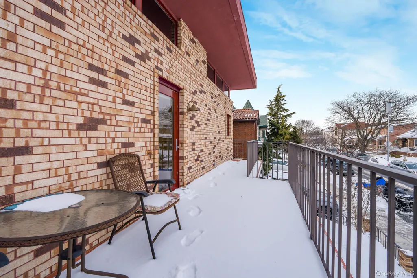
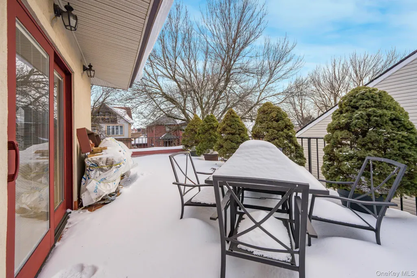
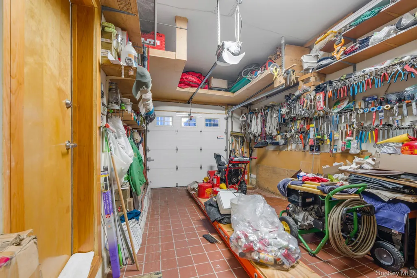
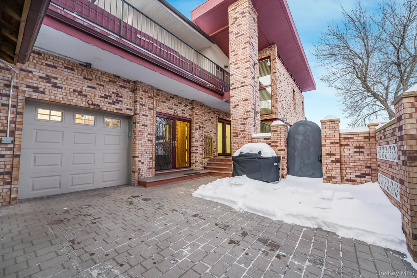
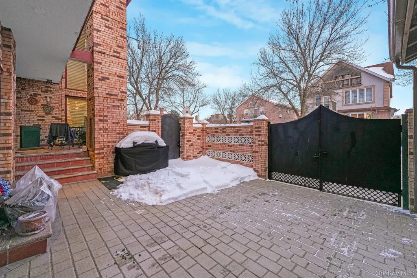
On a quiet corner in the heart of Middle Village stands a home that immediately sets itself apart — a solid brick residence where craftsmanship, scale, and thoughtful design come together in a way rarely seen in the neighborhood. Built with steel beam construction and a steel-reinforced staircase, the home offers a level of strength and permanence you can feel the moment you walk in. Inside, with 3,350 square feet unfolds with rich Canadian maple flooring, sleek porcelain tile, and hand-applied Venetian stucco that adds warmth and texture throughout. Each upstairs bedroom opens to its own private balcony, creating peaceful outdoor moments above the tree-lined streets. The kitchen is both a showpiece and a true working space — custom oak cabinetry, a dramatic quartz island, a professional six-burner double-oven range by Viking, a rare Rizzoli wood-burning oven, and a full LG appliance package make it ideal for everyday living or unforgettable gatherings. Radiant heat runs on every level. The fully finished lower level with a full bath expands the living space even further, perfect for recreation, guests, or extended use. A private garage, beautifully paved exterior, and a covered backyard retreat complete the experience. Just moments from Juniper Valley Park, local shops, restaurants, and neighborhood cafes, the location is as convenient as it is charming. The M train at Metropolitan Avenue provides a direct commute to Manhattan in approximately 35 to 40 minutes, while nearby access to the Long Island Expressway, Brooklyn-Queens Expressway, and Jackie Robinson Parkway makes getting anywhere in the city or to Long Island effortless. This is not just another property — it is a true one-of-one residence for Middle Village, built with intention, designed for longevity, and finished with a level of detail that is rarely duplicated.
| Elementary School | Middle School | High School |
|---|---|---|
| Ps 128 Lorraine Tuzzo-Juniper Valley Elementary School | Ps 128 Lorraine Tuzzo-Juniper Valley Middle School | Grover Cleveland High School |
| Price History | |
|---|---|
| 2/24/2026 | Listed $2,500,000 |
General Features
| Sewer | Public Sewer |
|---|---|
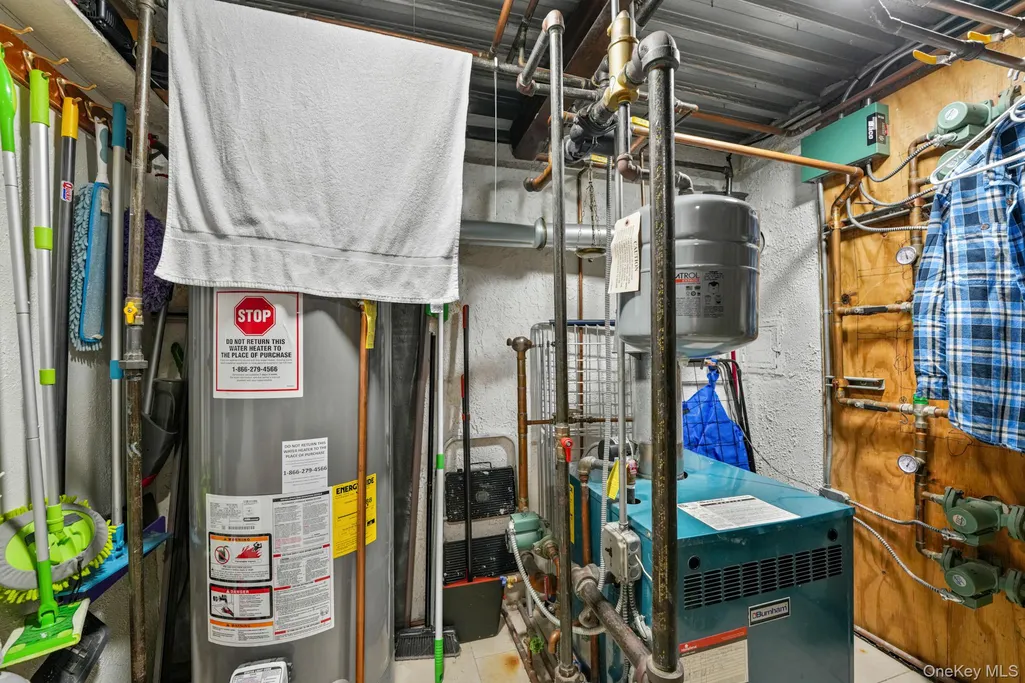
| Heating | Baseboard,Natural Gas,Other,Radiant,Radiant Floor |
| Cooling | Ductless |
| Utilities | Electricity Available,Electricity Connected,Natural Gas Available,Natural Gas Connected,Water Available,Water Connected |
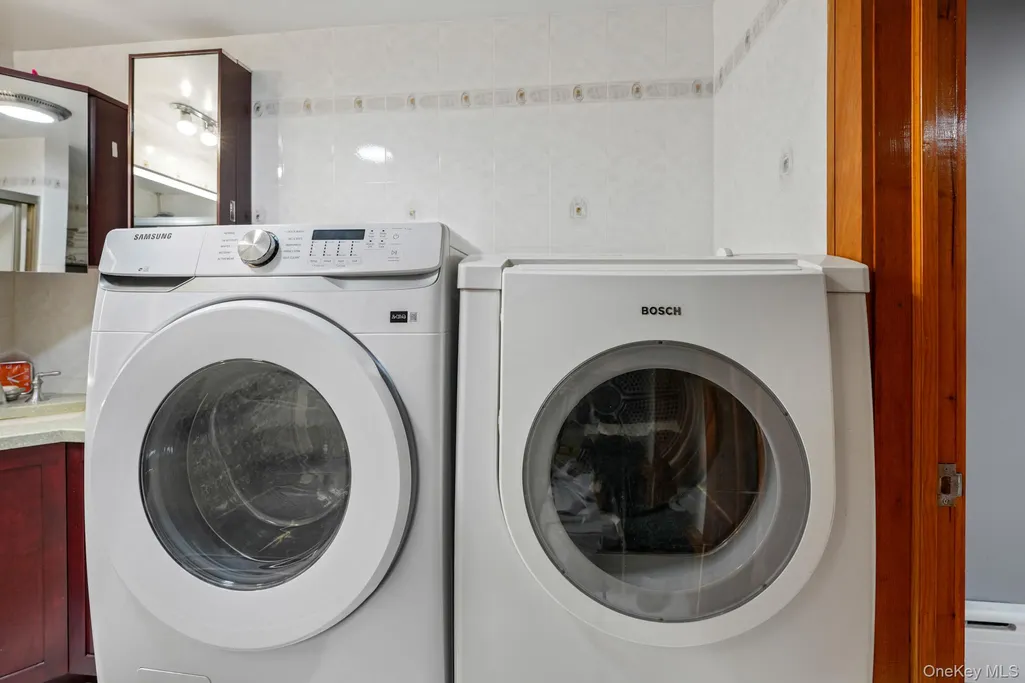
| Appliances | Dishwasher,Dryer,Exhaust Fan,Gas Oven,Gas Range,Microwave,Refrigerator,Stainless Steel Appliance(s),Washer |
| Garage Spaces | 1 |
| Architectural Style | Modern |
| Construction Materials | Brick |
| Year Built | 1940 |
| Property Subtype | Single Family Residence |
| Tax Year | 2025 |
| Parcel Number | 02982-0039 |
| County | Queens |
| Property Type | Residential |
| HOA | No |
| Garage Y/N | Yes |
| Total Rooms | 10 |
| Full Baths | 3 |
| High School | Grover Cleveland High School |
| City | New York |
| Senior Community Y/N | No |
| High School District | Queens24 |
| Carport Y/N | No |
| Elementary School | Ps 128 Lorraine Tuzzo-Juniper Valley |
| Property Attached Y/N | No |
| Tax Annual Amount | 10631 |
| Middle/Junior High School | Ps 128 Lorraine Tuzzo-Juniper Valley |
| Virtual Tour | https://youtu.be/wVNNN2okW9c |
| Building Area Units | Square Feet |
| Standard Status | Active |
| Middle/Junior School District | Queens24 |
| Elementary School District | Queens 24 |
| PostalCity | Middle Village |
| AttributionContact | 516-795-6900 |
| Listing Appliances | Dishwasher, Dryer, Exhaust Fan, Gas Oven, Gas Range, Microwave, Refrigerator, Stainless Steel Appliance(s), Washer |
Interior Features
| Interior Amenities | Beamed Ceilings,Bidet,Built-in Features,Cathedral Ceiling(s),Ceiling Fan(s),Chandelier,Chefs Kitchen,Crown Molding,Double Vanity,Eat-in Kitchen,High Ceilings,Kitchen Island,Natural Woodwork,Open Floo |
|---|---|
| Basement | Finished,Full |
| Basement Features | Finished, Full |
| Basement (Y/N) | Yes |
| Fireplace Y/N | Yes |
| Half Baths | 1 |
| Total Bedrooms | 3 |
| Eat-in Kitchen | Yes |
| Total Baths | 4 |
| General Features | Beamed Ceilings,Bidet,Built-in Features,Cathedral Ceiling(s),Ceiling Fan(s),Chandelier,Chefs Kitchen,Crown Molding,Double Vanity,Eat-in Kitchen,High Ceilings,Kitchen Island,Natural Woodwork |
| Ceiling Fan(s) | Yes |
Exterior Features
| Parking Features | Driveway,Garage |
|---|---|
| Water Source | Public |
| Total Parking | 2 |
| Parking Spaces | 2 |
| Parking Features | Driveway, Garage |
| Building Area Total | 3350 |
| Waterfront Y/N | No |
Amenities
- Foreclosure
- Views
- Short Sale
- New Construction
- Adult 55+
- Lease To Own
- No HOA Fees
- Furnished
- Primary On Main
- Air Conditioning
- Seller Finance
- Green
- Fixer Upper
- Horse
- Golf
- Fireplace
- Deck
- Garage
- Basement
- Pool
Property vs Single Family Average in 11379
Price
Taxes
Year Built
Visits
 OneKey® MLS required Copyright, Source of Data and Disclaimer for IDX display
Information Copyright 2026, OneKey® MLS. All Rights Reserved.
The source of the displayed data is either the property owner or public record provided by non-governmental third parties. It is believed to be reliable but not guaranteed. This information is provided exclusively for consumers' personal, non-commercial use.
The data relating to real estate for sale on this website comes in part from the
OneKey® MLS required Copyright, Source of Data and Disclaimer for IDX display
Information Copyright 2026, OneKey® MLS. All Rights Reserved.
The source of the displayed data is either the property owner or public record provided by non-governmental third parties. It is believed to be reliable but not guaranteed. This information is provided exclusively for consumers' personal, non-commercial use.
The data relating to real estate for sale on this website comes in part from the
